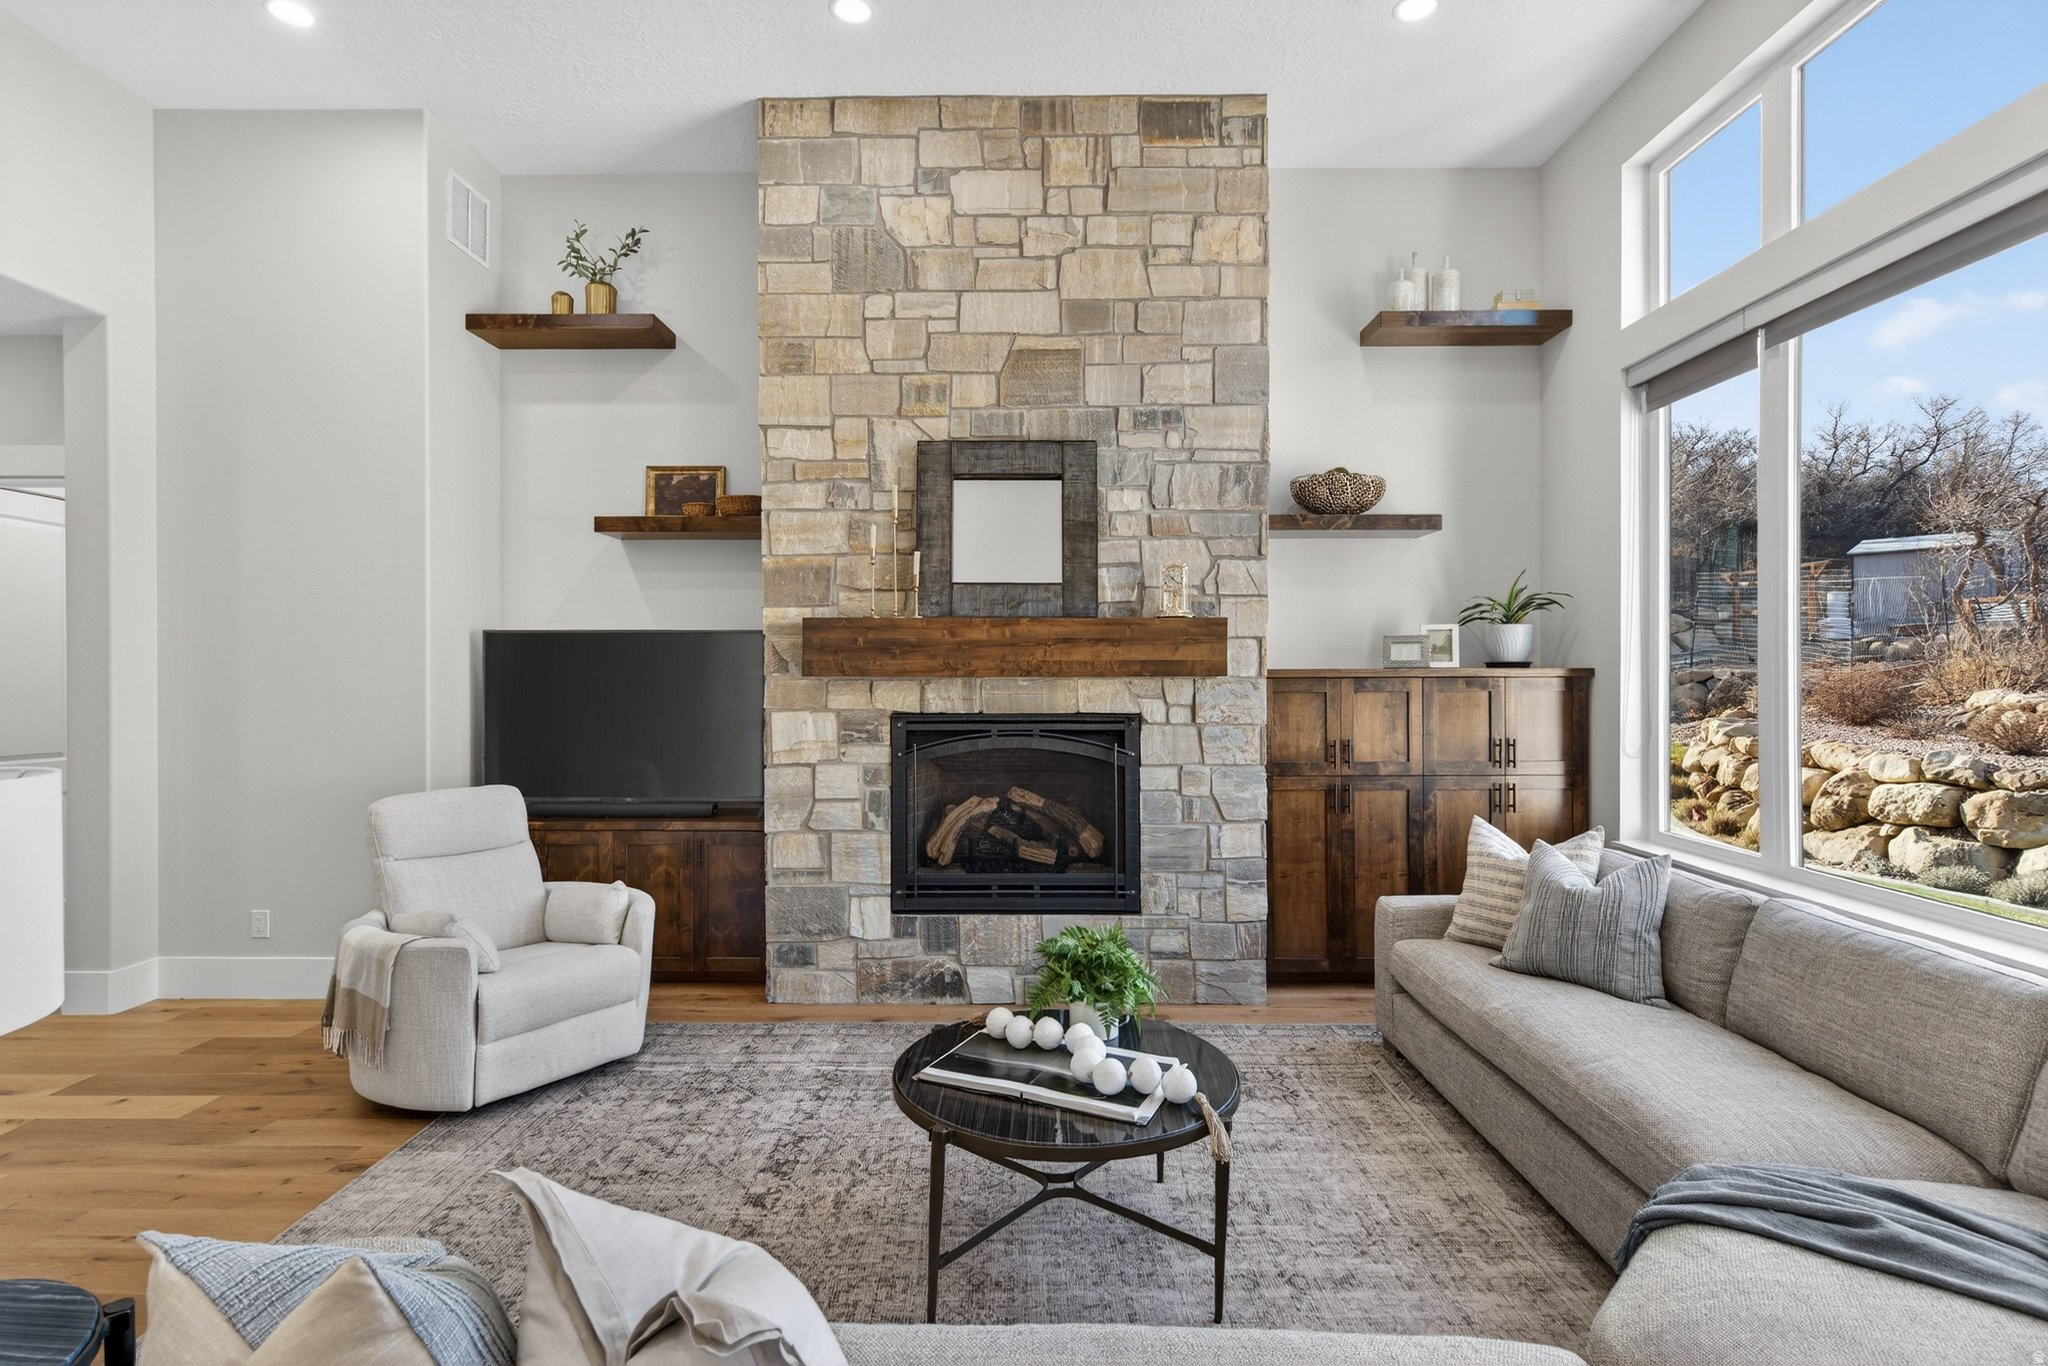
Property photo 1
Property photo 2
Property photo 3
Property photo 4
Property photo 5
4 Beds
5 Baths
7,338 sqft

N/A

3532 S MAPLETON ESTATES DR, Mapleton UT, 84664

Price per sqftN/A
Built in2021
Property size7,338 sqft
Property typeResidential

Overview

Sold

Listed Jan 20, 2026

Updated Aug 24

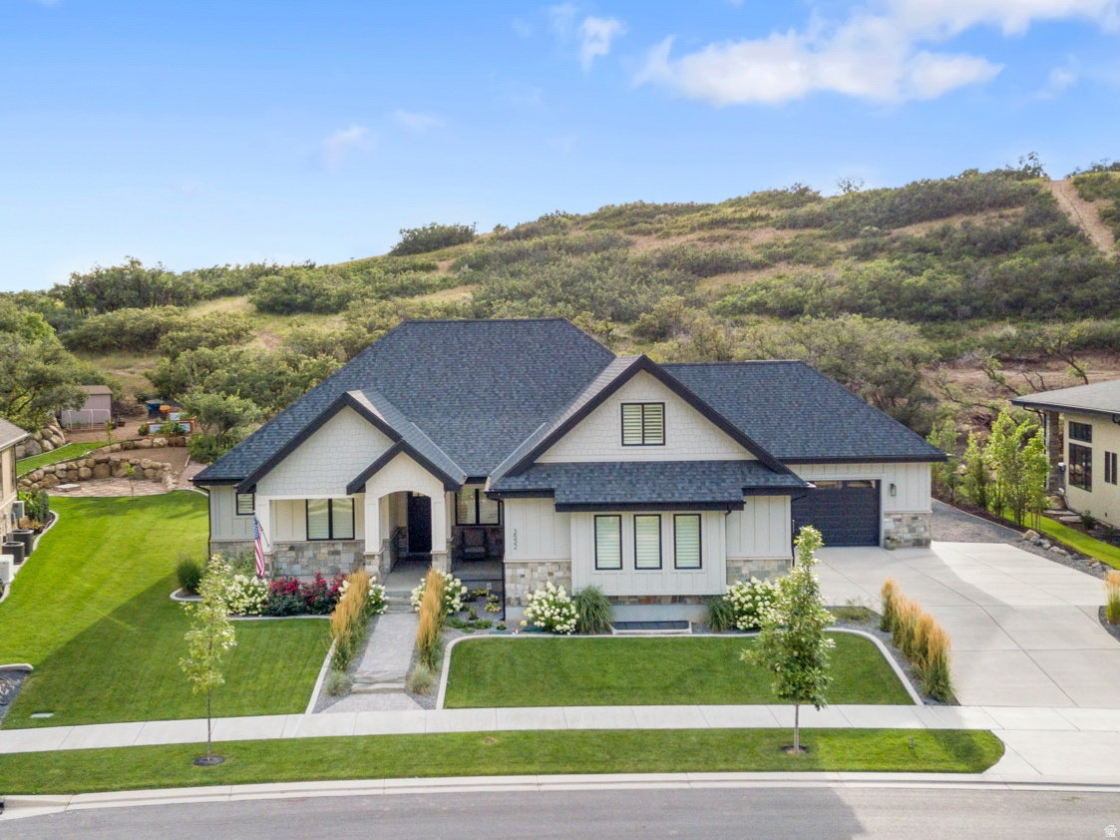
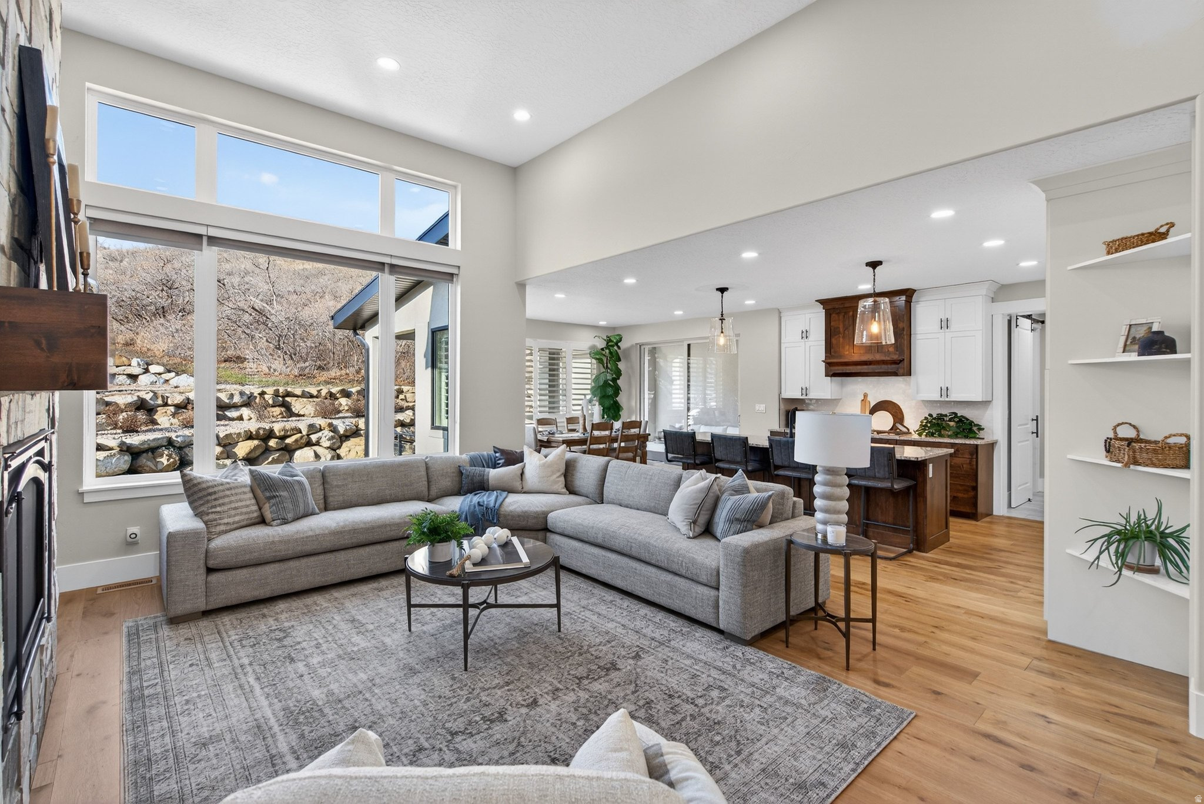
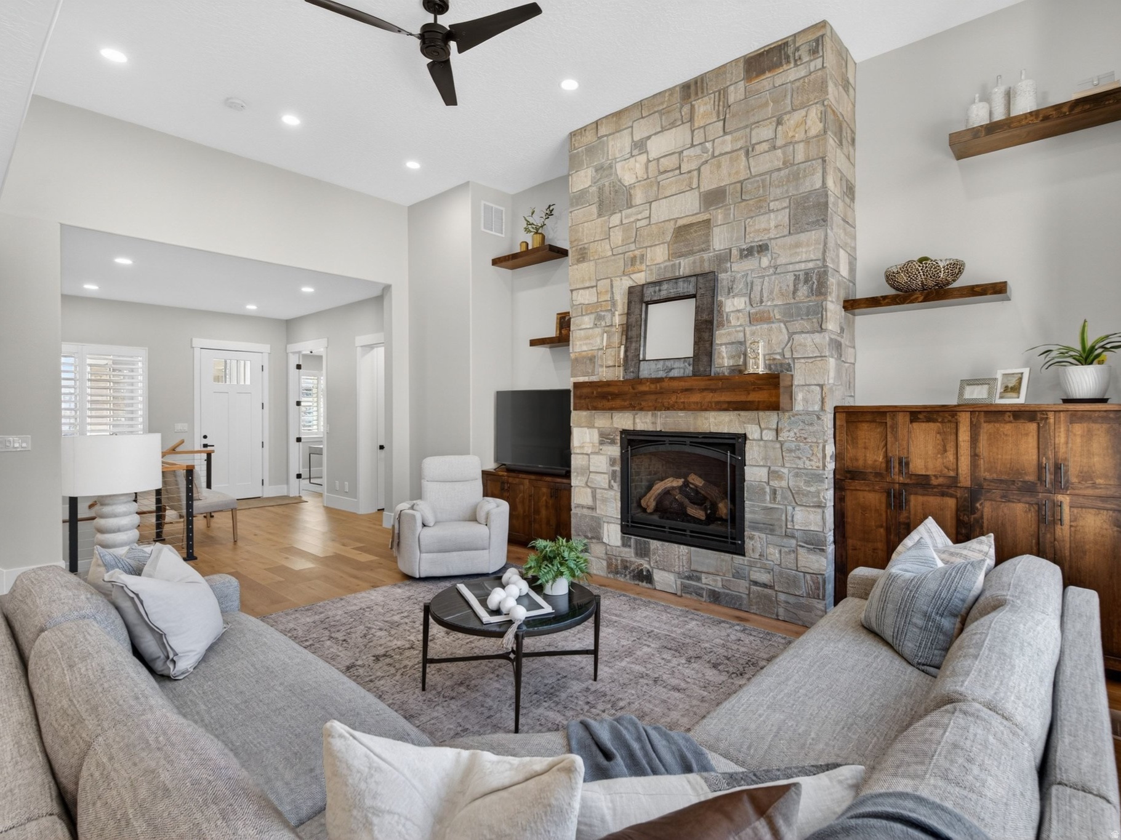
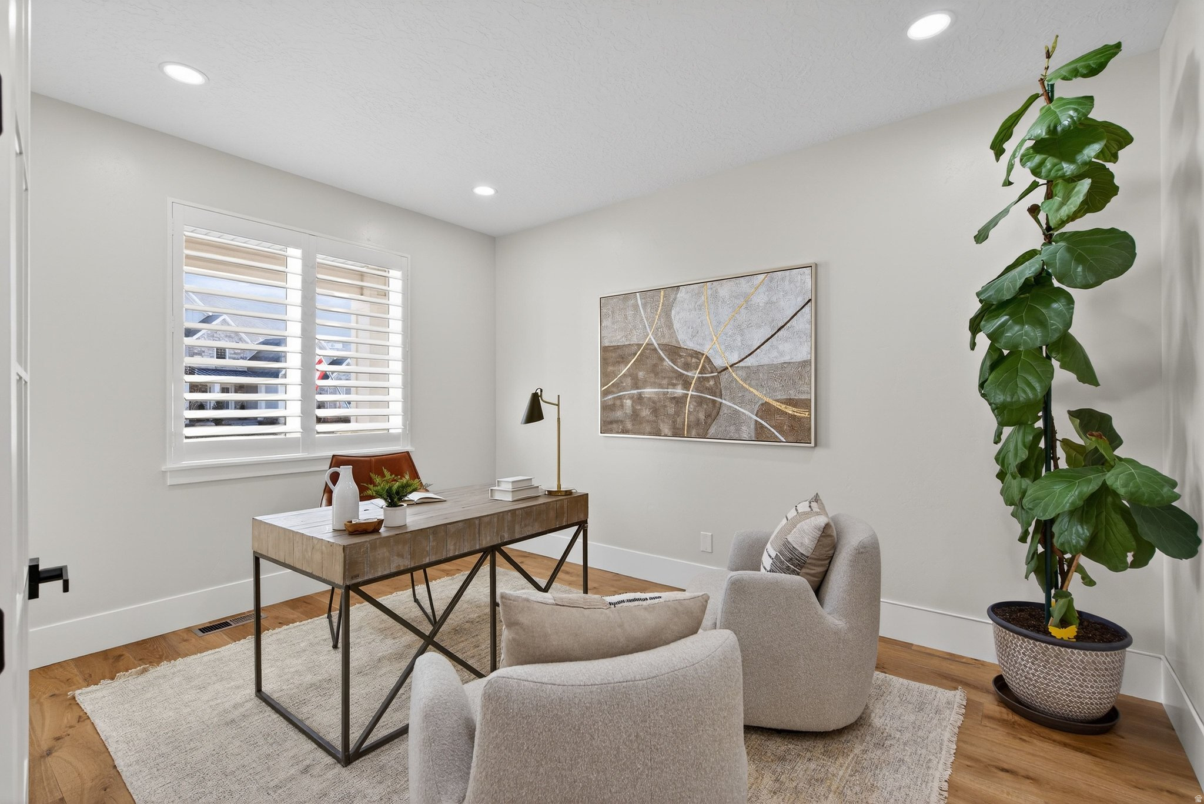
***OPEN HOUSE - SAT JUNE 20TH 12-3PM*** Set within the prestigious Mapleton Hidden Hollow Subdivision, this luxury residence offers refined living, thoughtful design, and breathtaking views of Maple Mountain-all on a beautifully terraced -acre lot. Priced at $1,950,000, this home seamlessly blends high-end craftsmanship with everyday comfort in one of Mapleton's most sought-after neighborhoods. The main level welcomes you with a bright, open floor plan designed for both entertaining and daily living, featuring hardwood flooring, vaulted and tray ceilings, and a striking stone fireplace that anchors the living space. Custom shutters, meticulously designed closets and pantry systems, and a central vacuum with a hide-a-hose feature highlight the attention to detail throughout. The home is equipped with three Bryant variable-speed HVAC systems and a whole-home generator, ensuring year-round comfort and peace of mind. Step outside to the outdoor living patio, perfectly positioned to capture mountain views and the tranquility of the surrounding landscape. The fully finished basement is a destination of its own, featuring radiant heat, a separate exterior entrance, and a full kitchen with custom pantry-ideal for entertaining or multigenerational living. Recreation and wellness take center stage with a game room, exercise room, and a professional-grade racquetball court, while finished, heated storage rooms and a high-efficiency boiler system add both function and efficiency. From the epoxy-finished garage to the integrated sprinkler and drip systems, every element of this home has been carefully curated to support luxury living at its finest. This is a rare opportunity to own an extraordinary property in Mapleton's Hidden Hollow where space, quality, and location come together flawlessly. Square footage figures are provided as a courtesy estimate only and were obtained from County Records. Buyer is advised to obtain an independent measurement.

Additional information

MLS® ID
2131830

Interior Features

Bedrooms
4
Bathrooms
5
Fireplace
Yes
Cooling
Yes
Heating
Yes
Basement
Yes

Exterior Features

Lot Size
0.51 Acres

Other Property Details

Taxes
$7,636
Tax Frequency
Annually
Garage
Yes
View
Yes
55+/Senior Community
No

Courtesy of Berkshire Hathaway HomeServices Elite Real Estate

Based on information from the Wasatch Front Regional Multiple Listing Service, Inc. as of 6:22 PM UTC, 8/24/2026. All data, including all measurements and calculations of area, is obtained from various sources and has not been, and will not be, verified by broker or the MLS. All information deemed reliable but not guaranteed and should be independently verified. Properties may or may not be listed by the office/agent presenting the information. The information provided is for consumers’ personal, non-commercial use and may not be used for any purpose other than to identify prospective properties consumers may be interested in purchasing. All properties are subject to prior sale, change or withdrawal. Neither listing broker(s) nor Vincent Group Real Estate shall be responsible for any typographical errors, misinformation, misprints and shall be held totally harmless.

©2026 Wasatch Front Regional MLS, Inc. All rights reserved.

Powered by Luxury Presence