
Leave a Message
Thank you for your message. We will be in touch with you shortly.
Explore Our Properties

Property Description

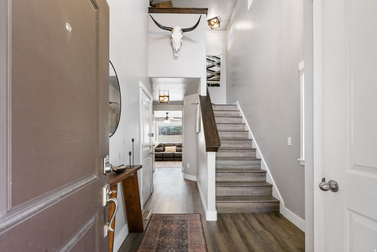
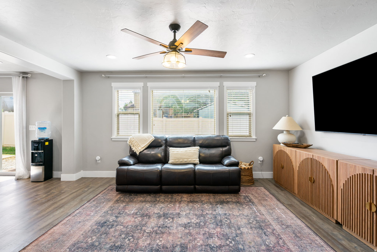
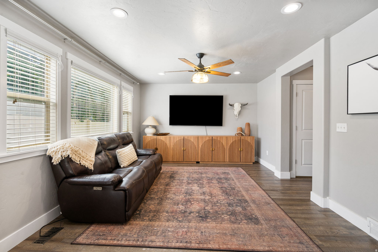
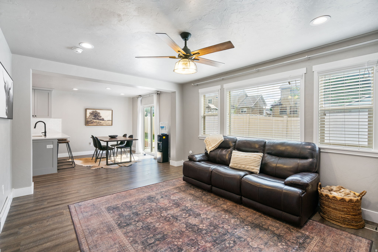
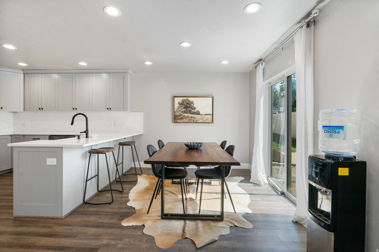
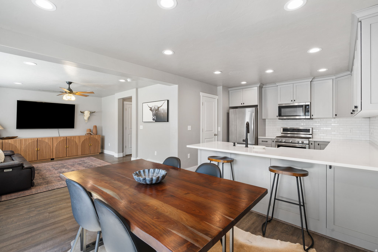
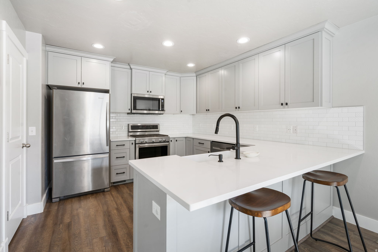
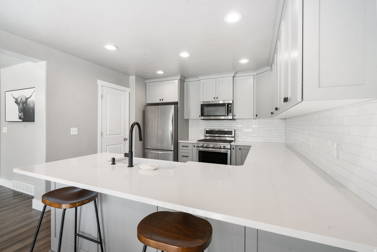
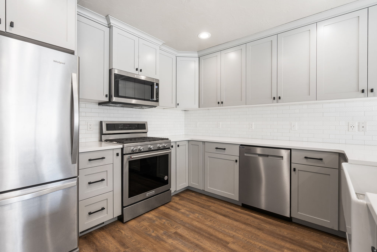
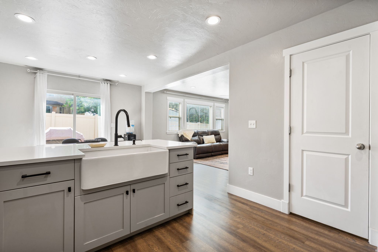
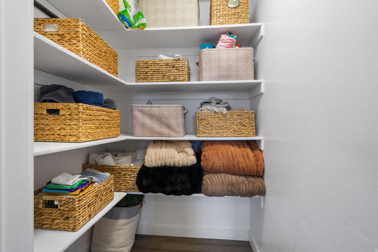
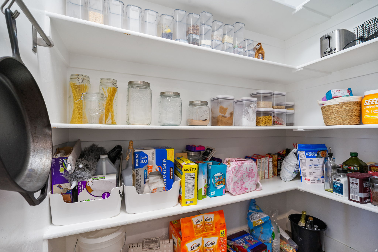
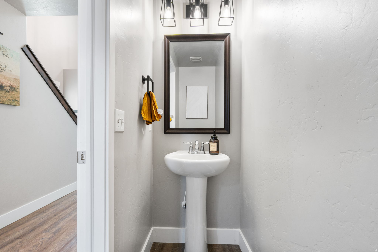
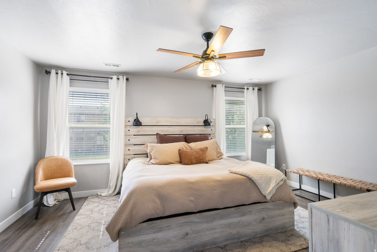
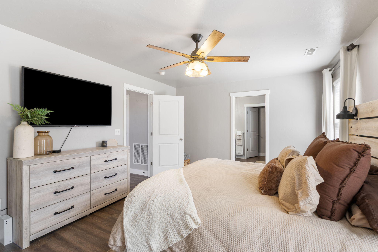
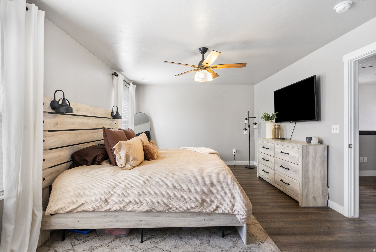
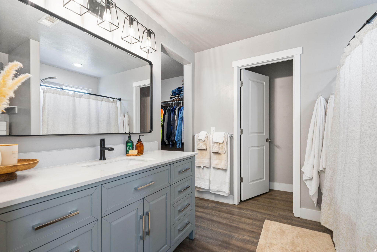
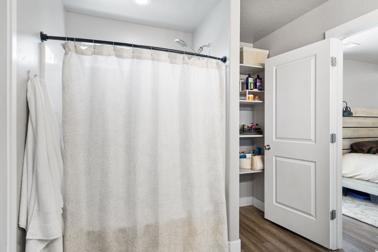
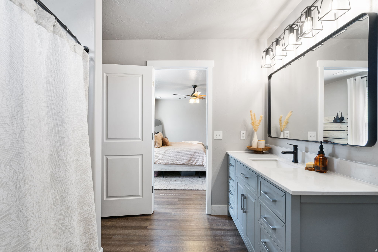
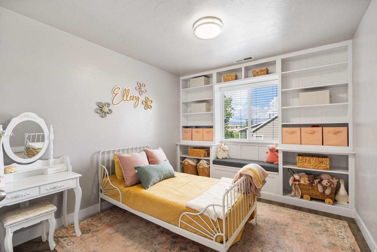
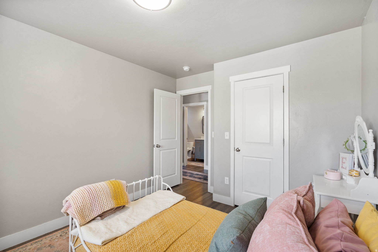
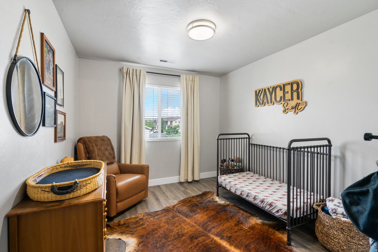
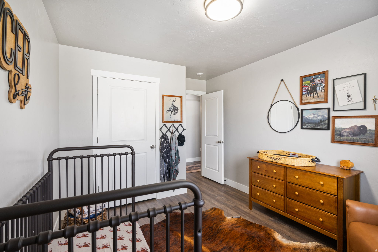
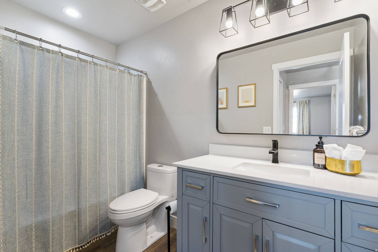
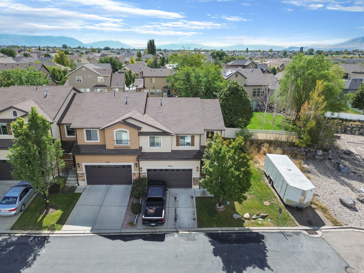
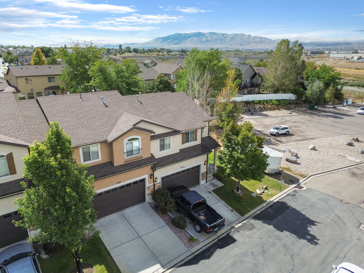
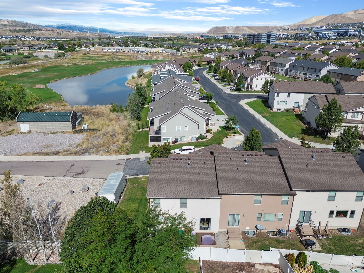
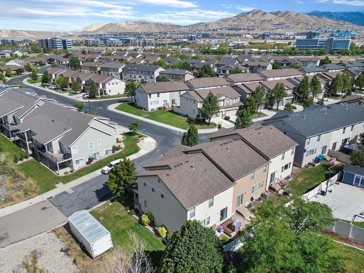
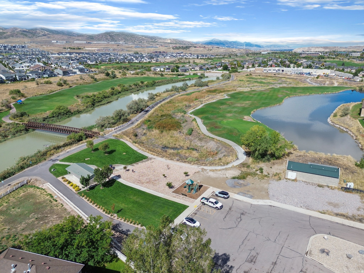
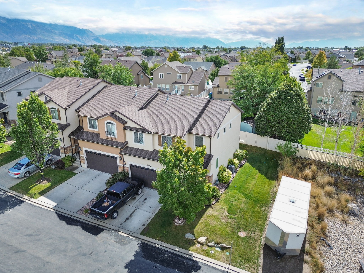
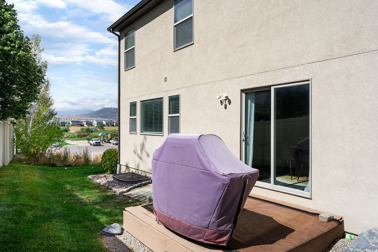
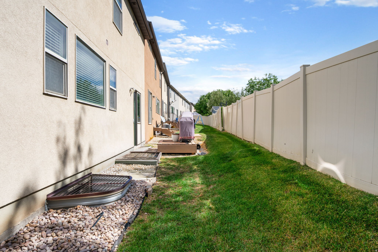
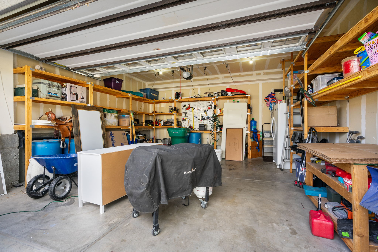
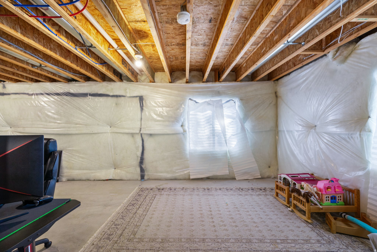
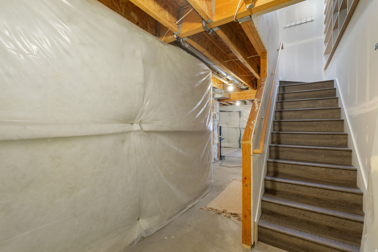
Beautifully updated end-unit with extensive upgrades, a functional floor plan, and exceptional storage! The remodeled kitchen features a reconfigured layout for a larger, more functional space, custom cabinetry, quartz countertops, a porcelain farmhouse sink, tile backsplash, and all-new appliances including the range, microwave, dishwasher, garbage disposal, and refrigerator. Recessed lighting has been added throughout the kitchen, dining area, and living room, with upgraded fixtures and lighting throughout the rest of the home. Neutral luxury vinyl plank flooring runs throughout the home, including the stairs to the second level and basement, creating a cohesive and low-maintenance finish. The primary bathroom has been partially remodeled with a new vanity, sink, mirror, lighting, and elongated toilet. The upstairs bathroom features a new vanity, sink, mirror, lighting, and elongated toilet, while the half bath also includes a new elongated toilet. New ceiling fans in the living room, loft, and primary bedroom add comfort. Storage is a standout feature, with a custom closet organization system in the primary bedroom, a walk-in closet in the first bedroom, custom garage shelving and storage, and a spacious pantry with a unique layout that provides additional pantry space compared to other units in the development. Enjoy outdoor living on the large Trex patio, perfect for entertaining or relaxing. The desirable end-of-community location provides additional side-yard space, added privacy, and convenient access to the neighborhood playground and nearby walking and running trails. Community amenities include a clubhouse, swimming pool, and additional neighborhood park. Located near Thanksgiving Point Golf Course, major freeway access, and the TRAX station, this thoughtfully upgraded home offers modern finishes, abundant storage, desirable outdoor space, and convenient access to recreation and transportation.

Overview

Property Status
For Sale
Lot Size
1,306.8 Sq.Ft.
MLS ID
2186780
Property Type
Townhouse
Year Built
2012

Features & Amenities

Total Area
2,396 Sq.Ft.
Architecture Styles
Stories: 2
Stories
3
Garage Spaces
2.0
Water Source
Culinary
Utilities
Natural Gas Connected, Electricity Connected, Sewer Connected, Sewer: Public, Water Connected
Roof
Asphalt
Lot Features
Curb Gutter, Fenced: Part, Road: Paved, Sidewalks, Sprinkler: Auto-Full
Parking
Parking: Uncovered, Attached, Opener
Heat Type
Forced Air, Gas: Central
Air Conditioning
Central Air
Laundry Room
Electric Dryer Hookup
Appliances
Refrigerator
Other Interior Features
Range: Gas, Range/Oven: Free Stdng
Sewer
Sewer: Connected, Sewer: Public
HOA Amenities
Clubhouse, Playground, Pool
Other Exterior Features
Double Pane Windows, Sliding Glass Doors
Elementary School
North Point
Middle School
Lehi
High School
Lehi
School District
Alpine
Sales Price
$439,500
Real Estate Tax
$1,825/yr
HOA
$170/mo
Zoning
Single-Family

Downloads

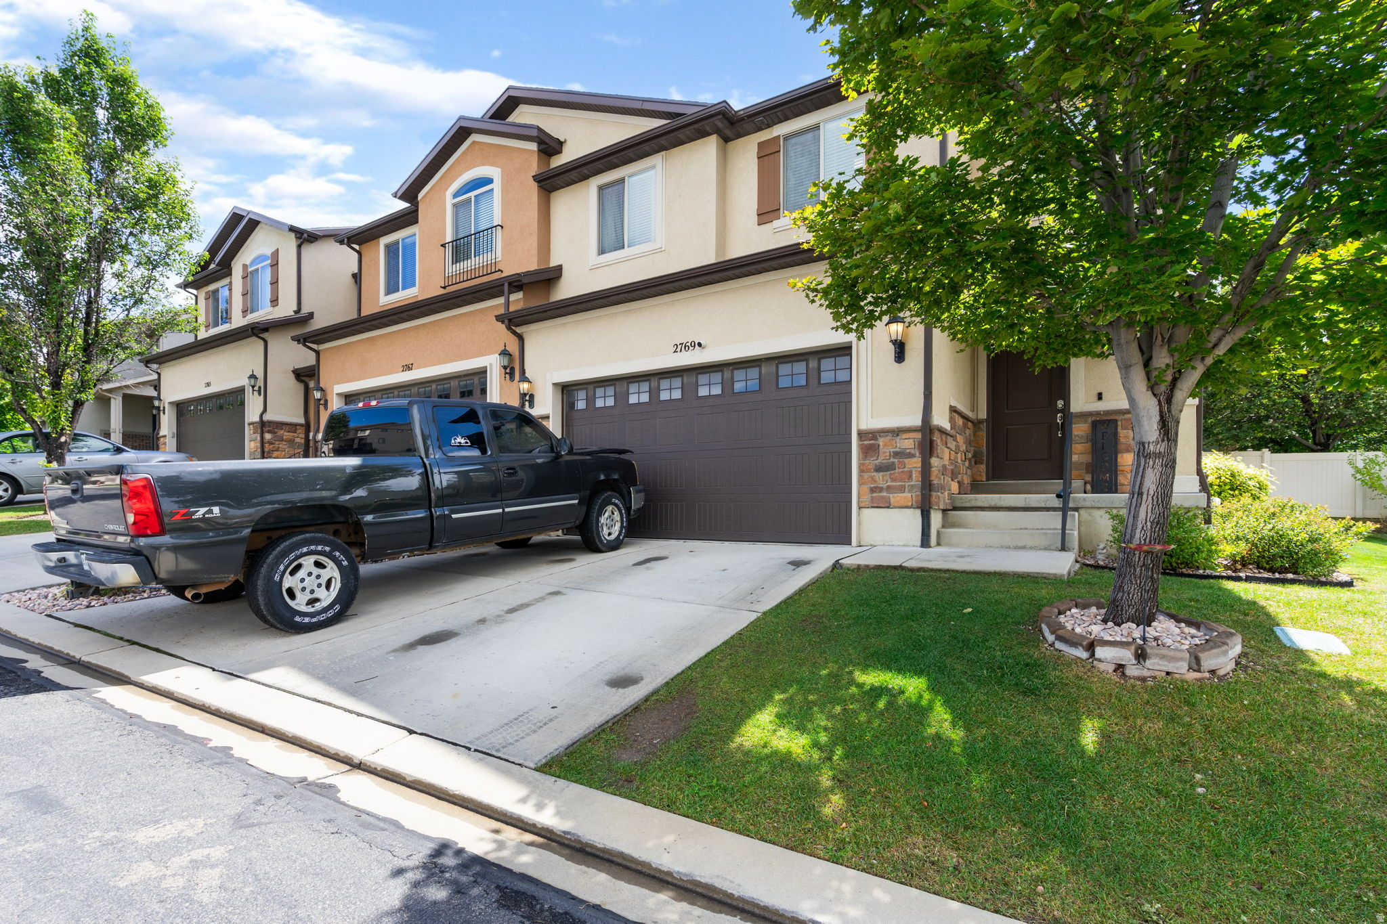
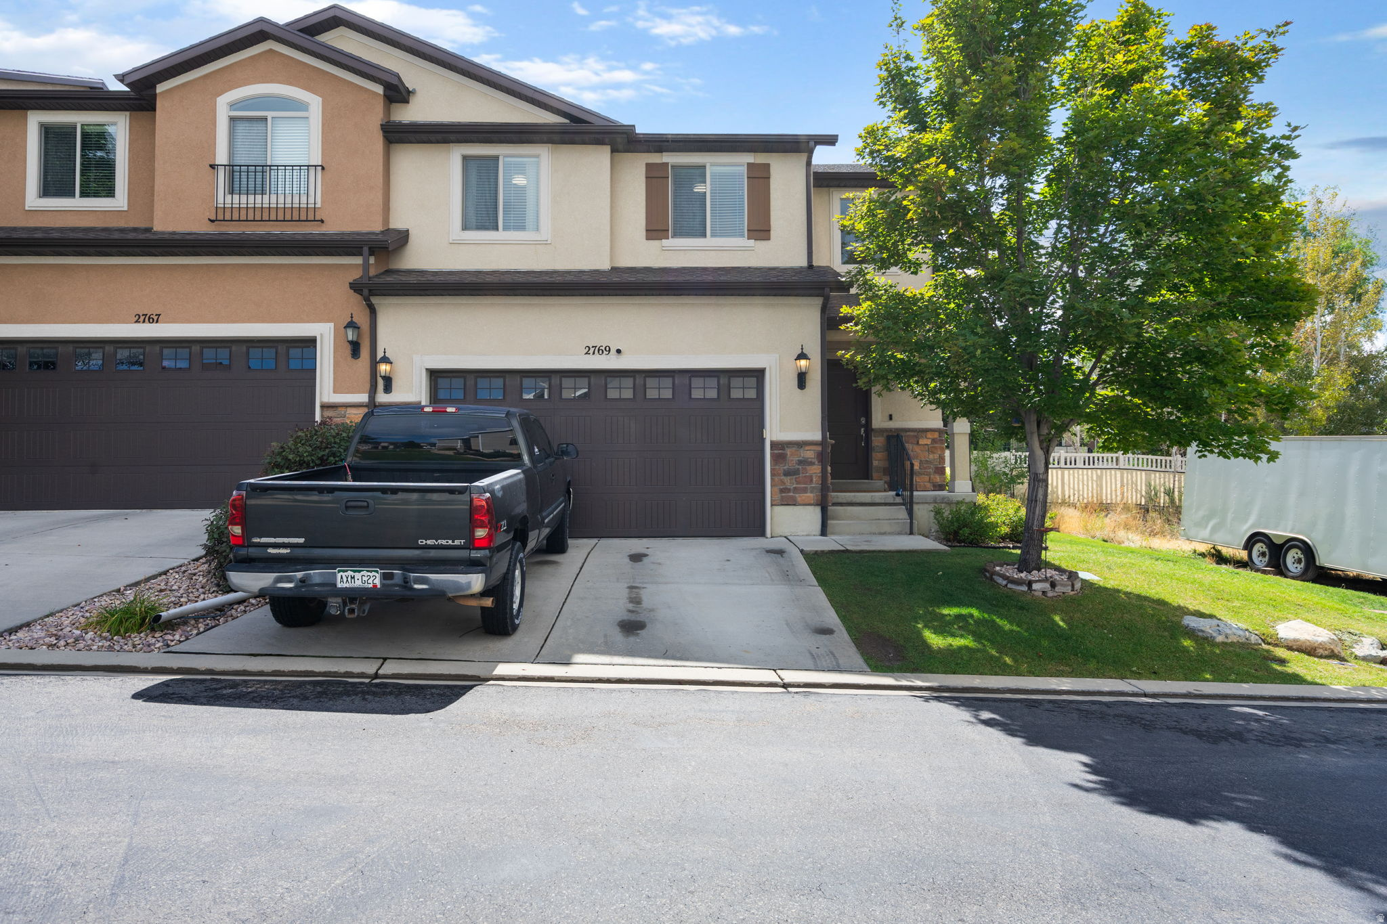
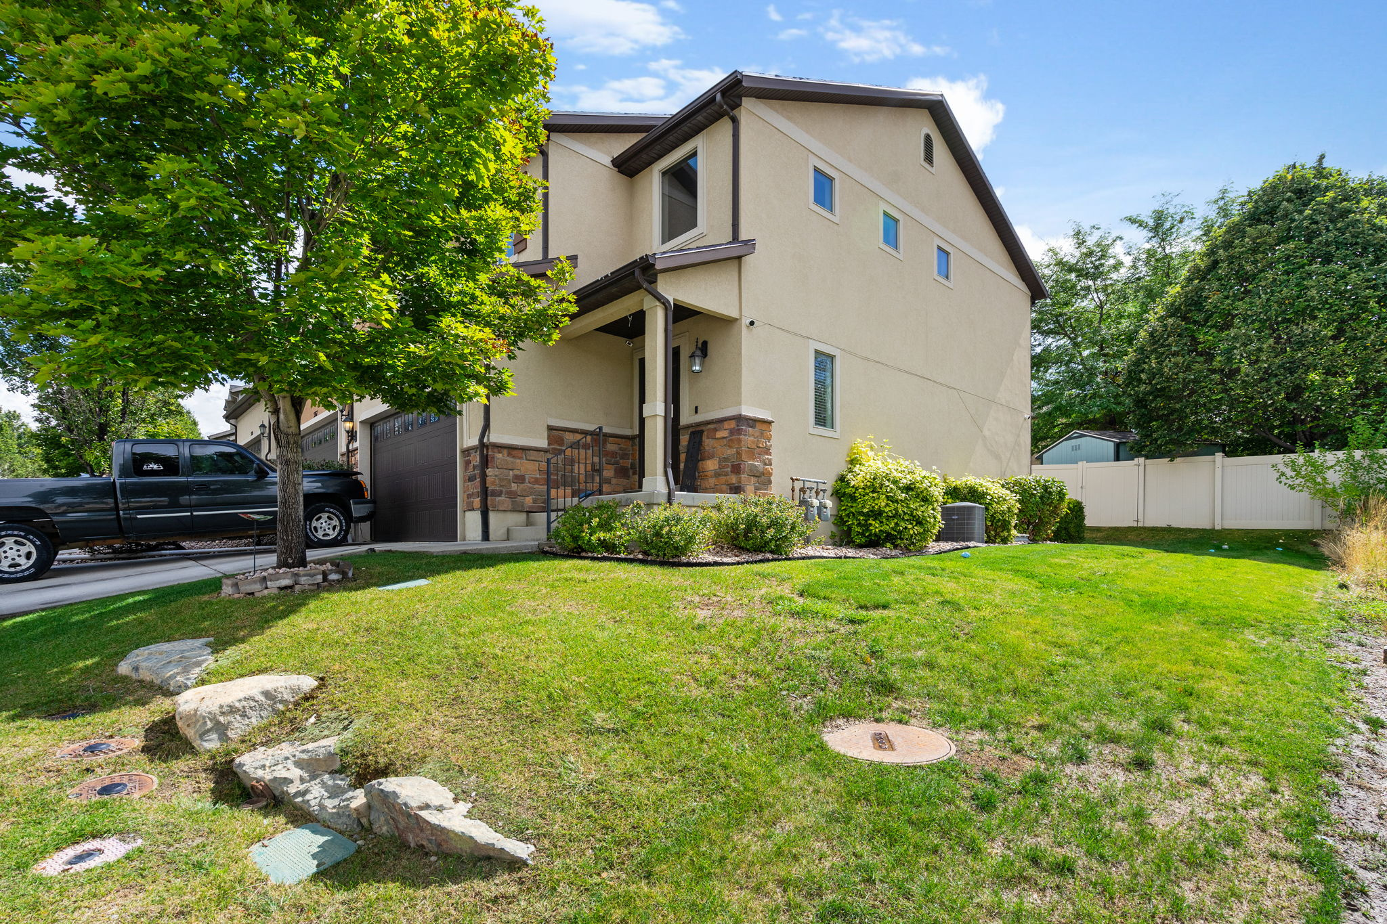
Attached home with tan stucco, dark double garage door, and a pickup truck in the driveway.

Schedule a Tour

We would love to help you see this beautiful home! As a full-service brokerage, we can help you tour. Please submit an offer, and answer questions about the buying process.

Thank you

for your interest in 2769 W COTTONWOOD DR, Lehi, UT 84048

2769 W COTTONWOOD DR
Navigate

Mortgage Calculator

Estimate your monthly mortgage payment, including the principal and interest, property taxes, and HOA. Adjust the values to generate a more accurate rate.
$0,000 Your Payment 20 15 65
$0,000 Your Payment

I'm Interested In

2769 W COTTONWOOD DR

or Contact

Showcasing Exceptional Real Estate

Featured Properties

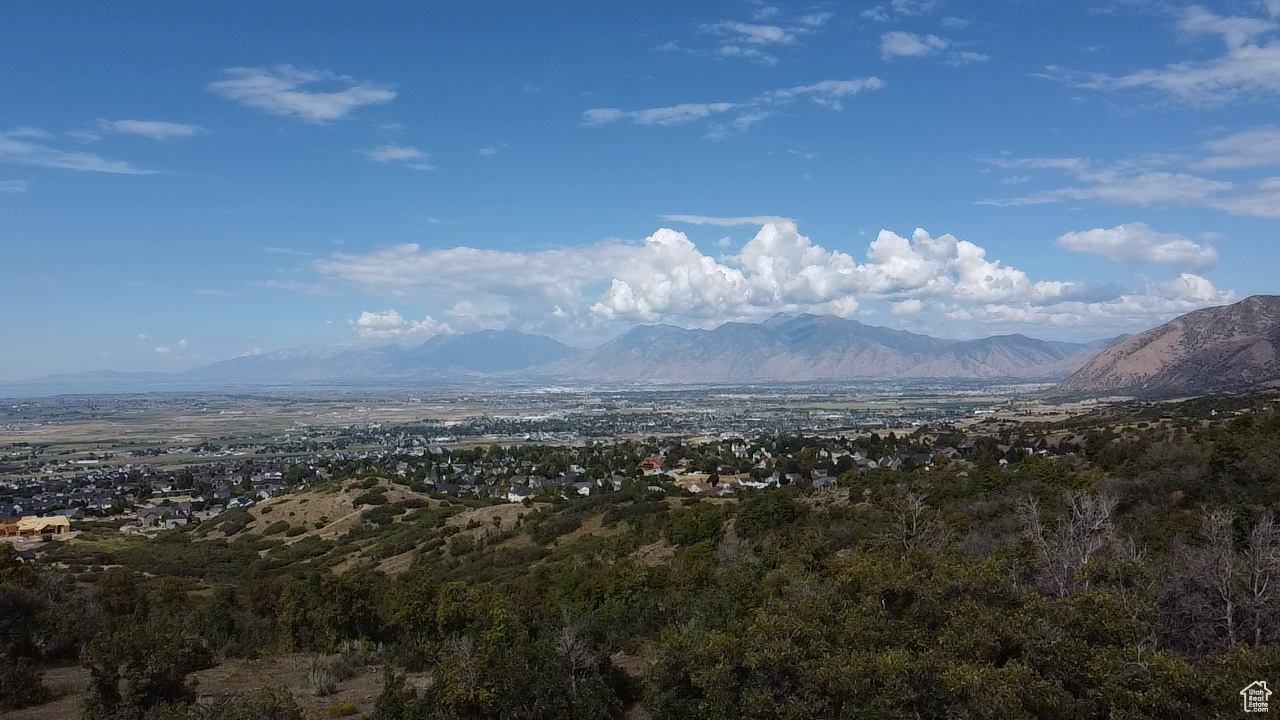
  • Panoramic view over a valley neighborhood toward the mountains, with scrub-covered hills in the foreground. Pending

    $6,120,000

    700 S HILLSIDE DR, Elk Ridge, UT 84651

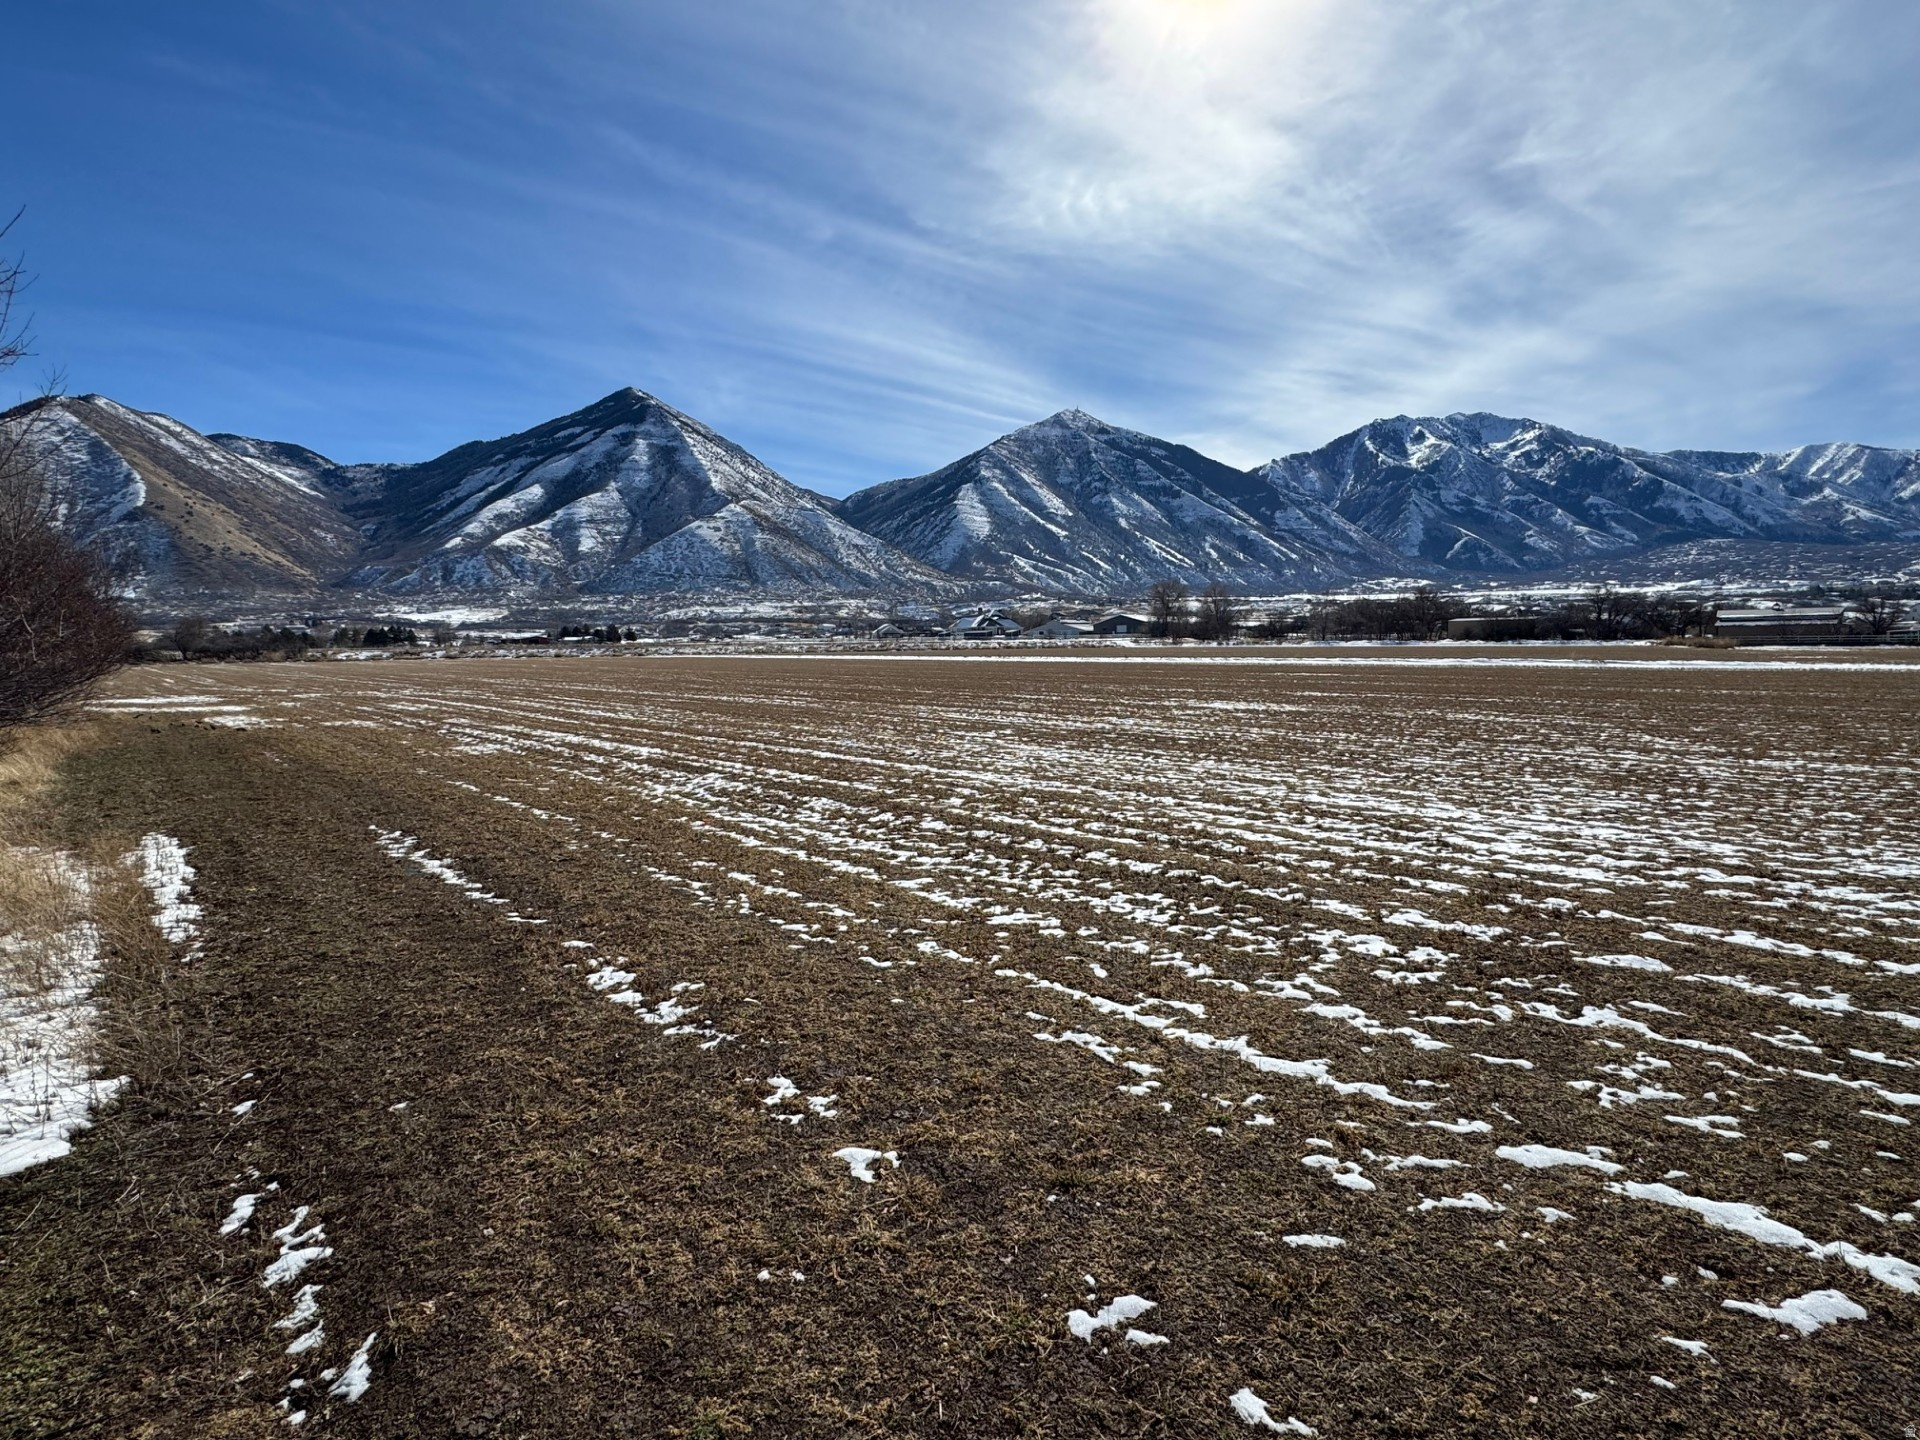
  • Open field with patchy snow and a wide view of snow-dusted mountains. For Sale

    $4,950,000

    180 N WOODLAND HILLS DR, Salem, UT 84653

  • Two-story stone-and-stucco home with green shutters, a landscaped lawn, and a paved driveway. For Sale

    $1,699,950

    342 W MILLCREEK RD, Pleasant Grove, UT 84062

    • 6 Beds
    • 5 Baths
    • 6,226 Sq.Ft.
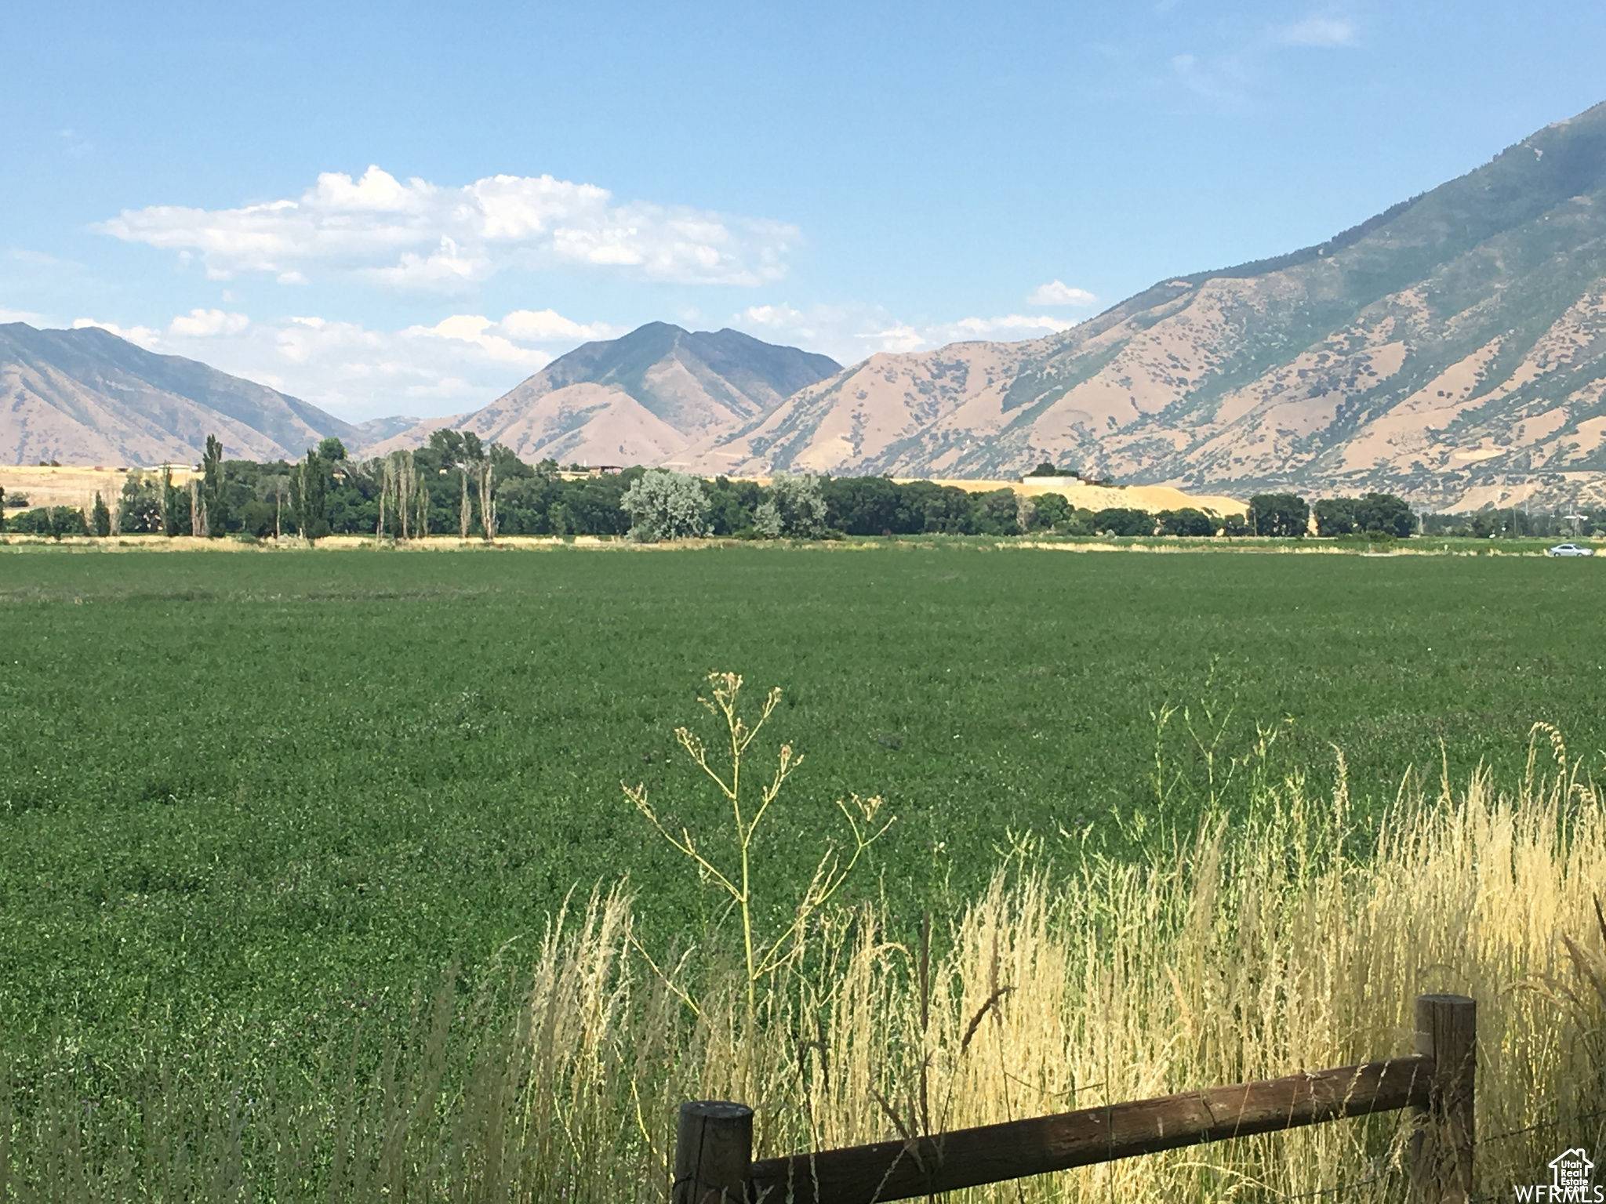
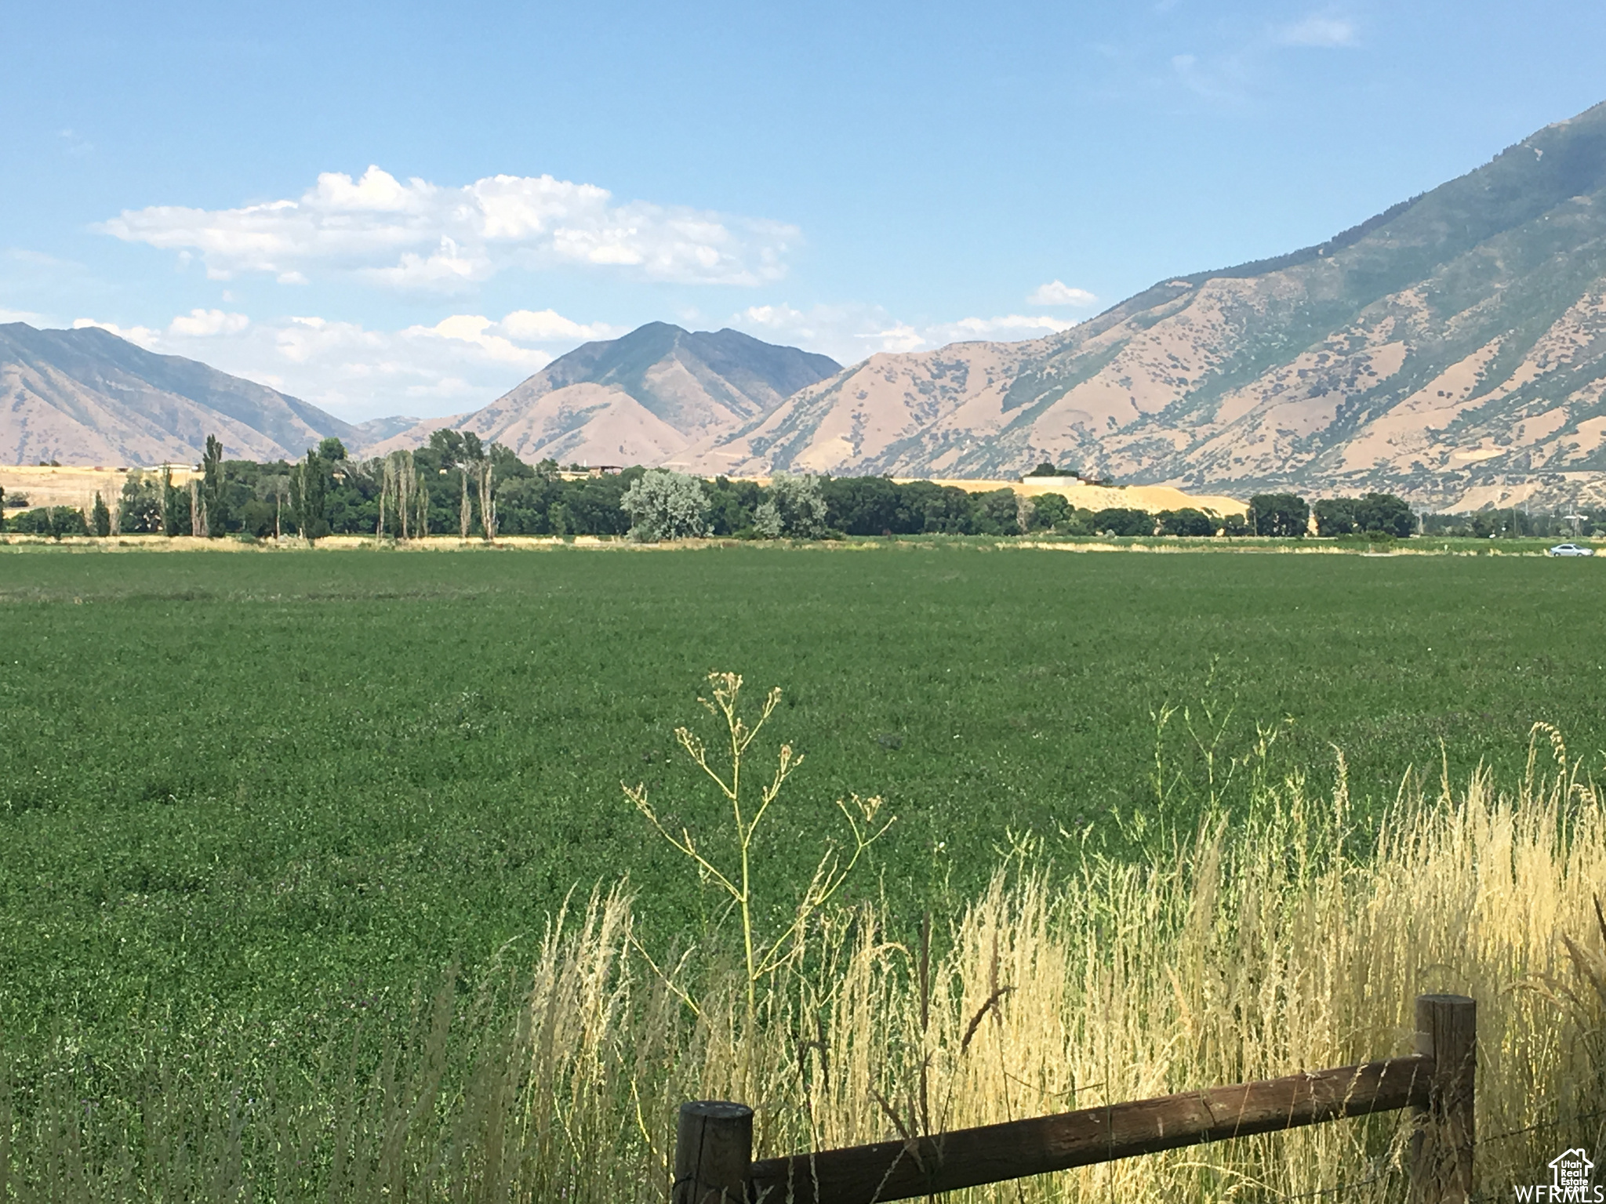
  • Green field and wooden fence with Utah mountain views. For Sale

    $1,500,000

    8500 S 1100 E Unit: 6, Spanish Fork, UT 84660

  • Green field and wooden fence beneath rugged mountains and a partly cloudy sky. For Sale

    $1,400,000

    8500 S 1100 E Unit: 7, Spanish Fork, UT 84660

  • Green field and wooden fence beneath a mountain range. For Sale

    $1,300,000

    8500 S 1100 E Unit: 8, Spanish Fork, UT 84660

  • Green field and wooden fence with rugged mountains in the background. For Sale

    $1,250,000

    8500 S 1100 E Unit: 9, Spanish Fork, UT 84660

  • Green field and wooden fence with rugged mountains in the background. For Sale

    $1,150,000

    8500 S 1100 E Unit: 12, Spanish Fork, UT 84660

  • Green field and wooden fence with rugged mountains rising behind it. For Sale

    $1,150,000

    8500 S 1100 E Unit: 13, Spanish Fork, UT 84660

  • Green field and wooden fence with rugged mountains rising in the background. For Sale

    $1,100,000

    8500 S 1100 E Unit: 11, Spanish Fork, UT 84660

  • Green field and wooden fence with rugged mountains rising in the distance. For Sale

    $1,100,000

    8500 S 1100 E Unit: 14, Spanish Fork, UT 84660

  • Green field and wooden fence with rugged mountains in the background. For Sale

    $1,100,000

    8500 S 1100 E Unit: 5, Spanish Fork, UT 84660

  • Green field and wooden fence with rugged mountains in the distance. For Sale

    $1,000,000

    8500 S 1100 E Unit: 4, Spanish Fork, UT 84660

  • Green field and wooden fence with rugged mountains in the background. For Sale

    $975,000

    8500 S 1100 E Unit: 10, Spanish Fork, UT 84660

  • Green field and wooden fence with mountain ranges in the background. For Sale

    $975,000

    8500 S 1100 E Unit: 15, Spanish Fork, UT 84660

  • Green field and wooden fence with Utah mountains stretching across the background. For Sale

    $975,000

    8500 S 1100 E Unit: 3, Spanish Fork, UT 84660

  • Green field and dry grasses with a wooden fence, trees, and rugged mountains beyond. For Sale

    $950,000

    8500 S 1100 E Unit: 2, Spanish Fork, UT 84660

  • Green field and wooden fence with rugged mountains in the distance. For Sale

    $925,000

    8500 S 1100 E Unit: 1, Spanish Fork, UT 84660

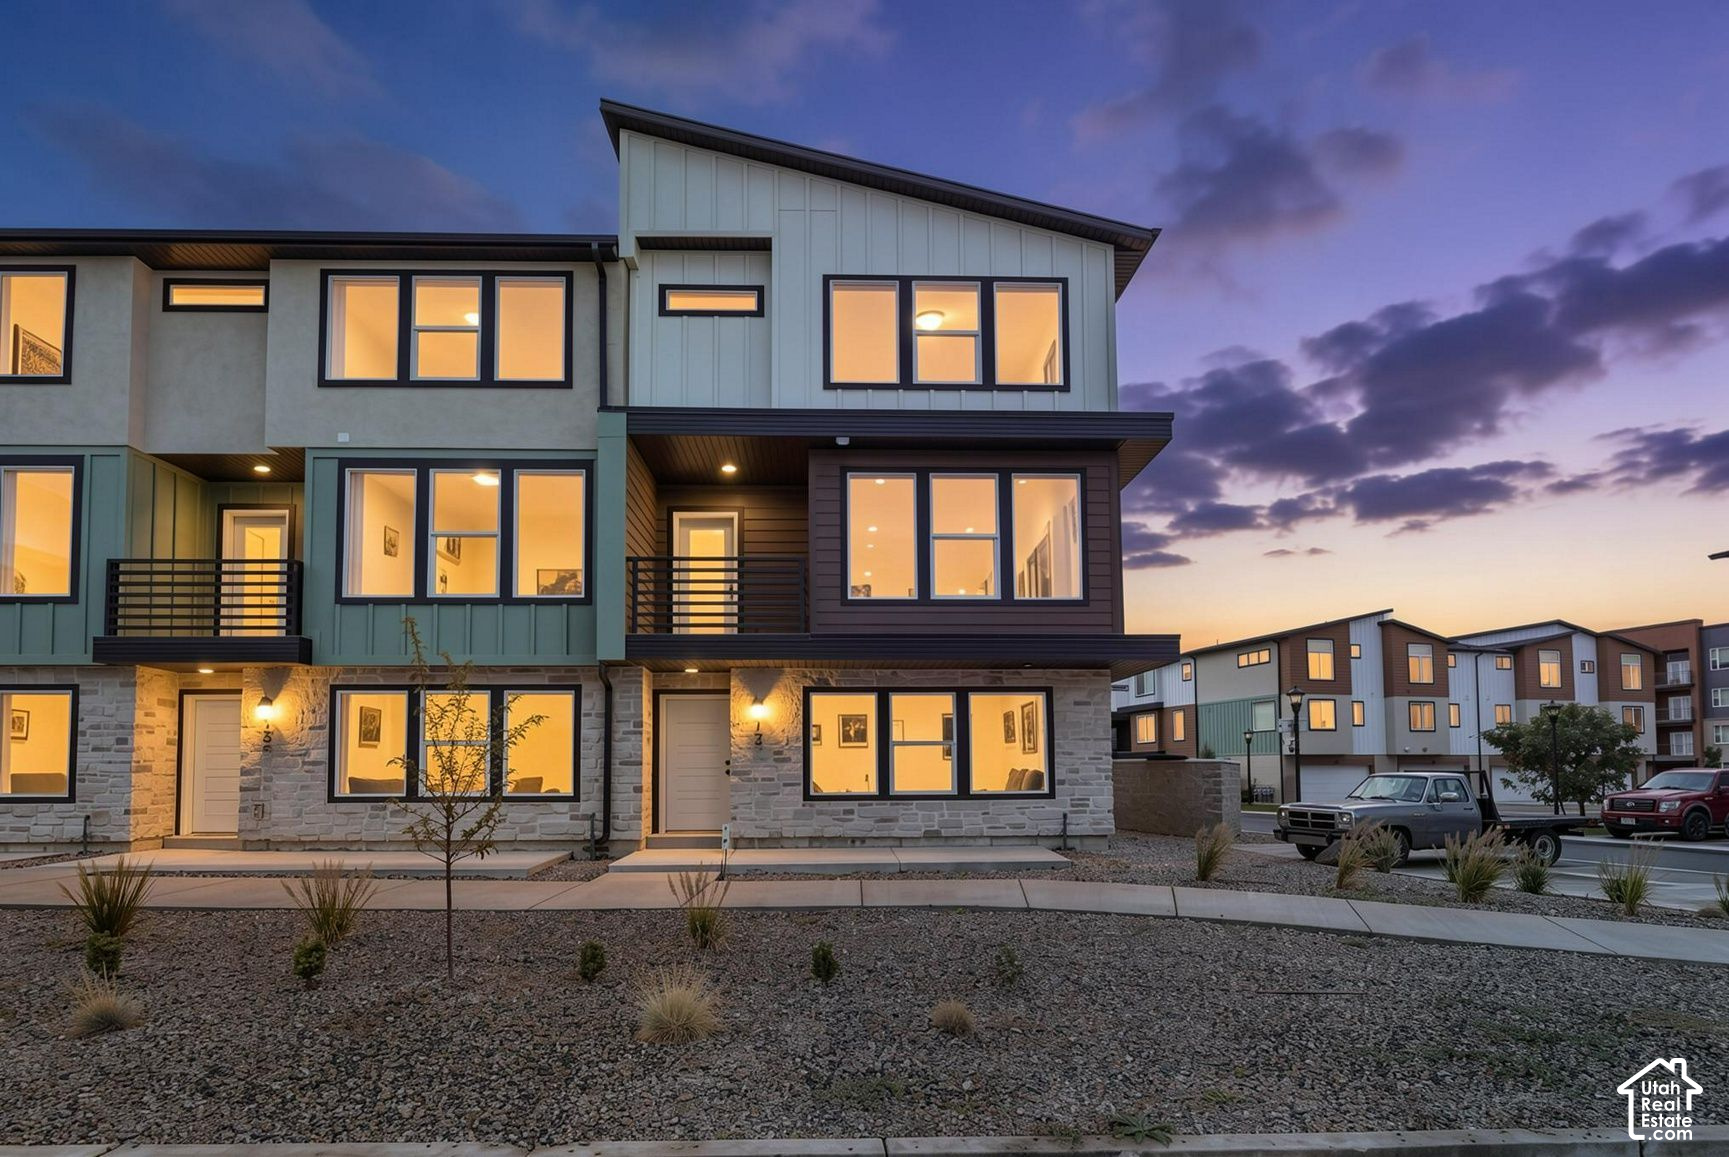
  • Modern multi-story townhome with stone facade and glowing windows at dusk. For Sale

    $555,000

    132 E CHAMBORD CT, Sandy, UT 84070

    • 3 Beds
    • 3 Baths
    • 2,176 Sq.Ft.
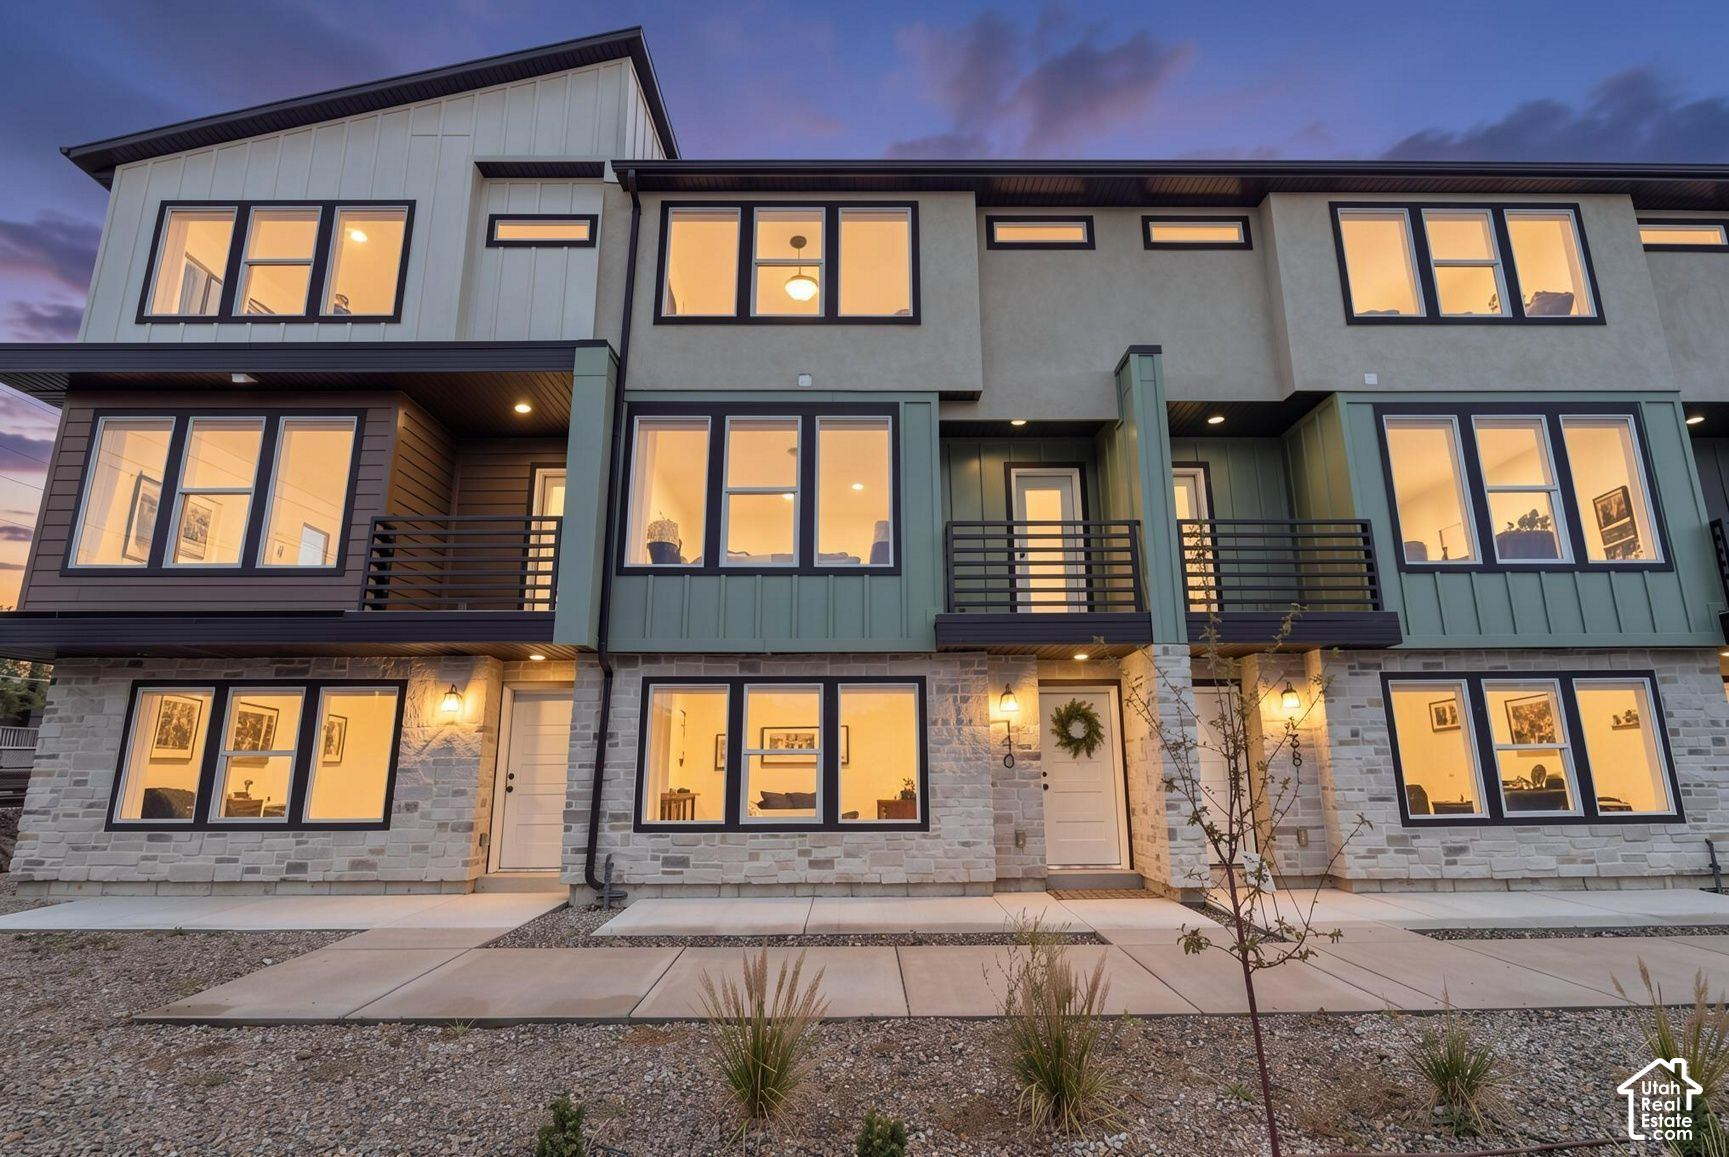
  • Modern multi-unit building with stone ground floor, balconies, and warmly lit windows at dusk. For Sale

    $545,000

    140 E CHAMBORD CT, Sandy, UT 84070

    • 3 Beds
    • 3 Baths
    • 2,182 Sq.Ft.
  • Attached home with tan stucco, dark double garage door, and a pickup truck in the driveway. For Sale

    $439,500

    2769 W COTTONWOOD DR, Lehi, UT 84048

    • 3 Beds
    • 3 Baths
    • 2,396 Sq.Ft.
View All

Follow Us On Instagram